
Views
Address
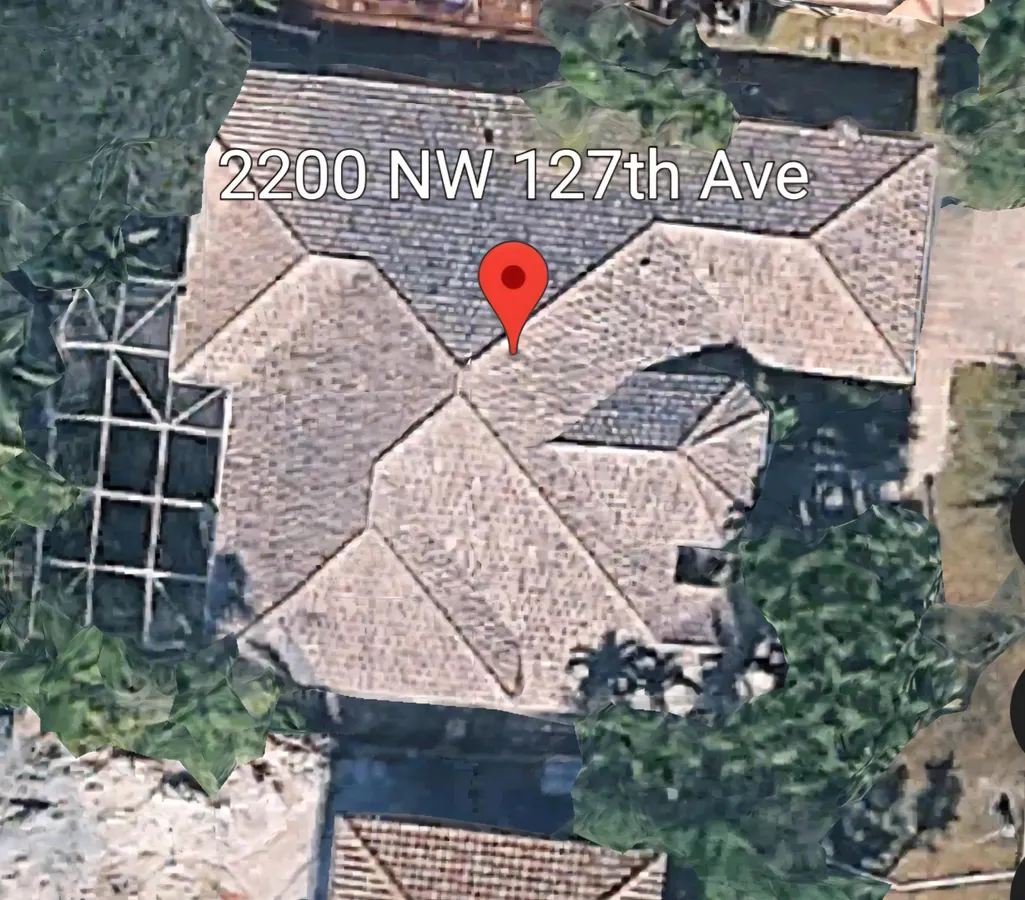
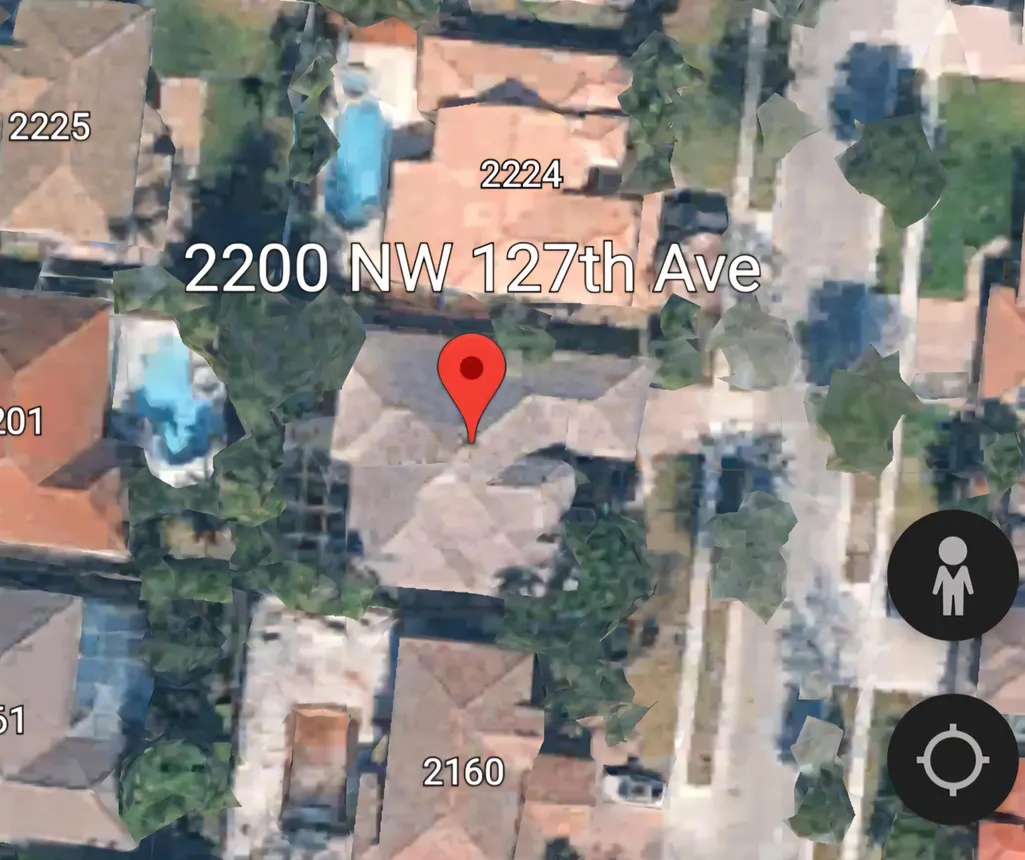
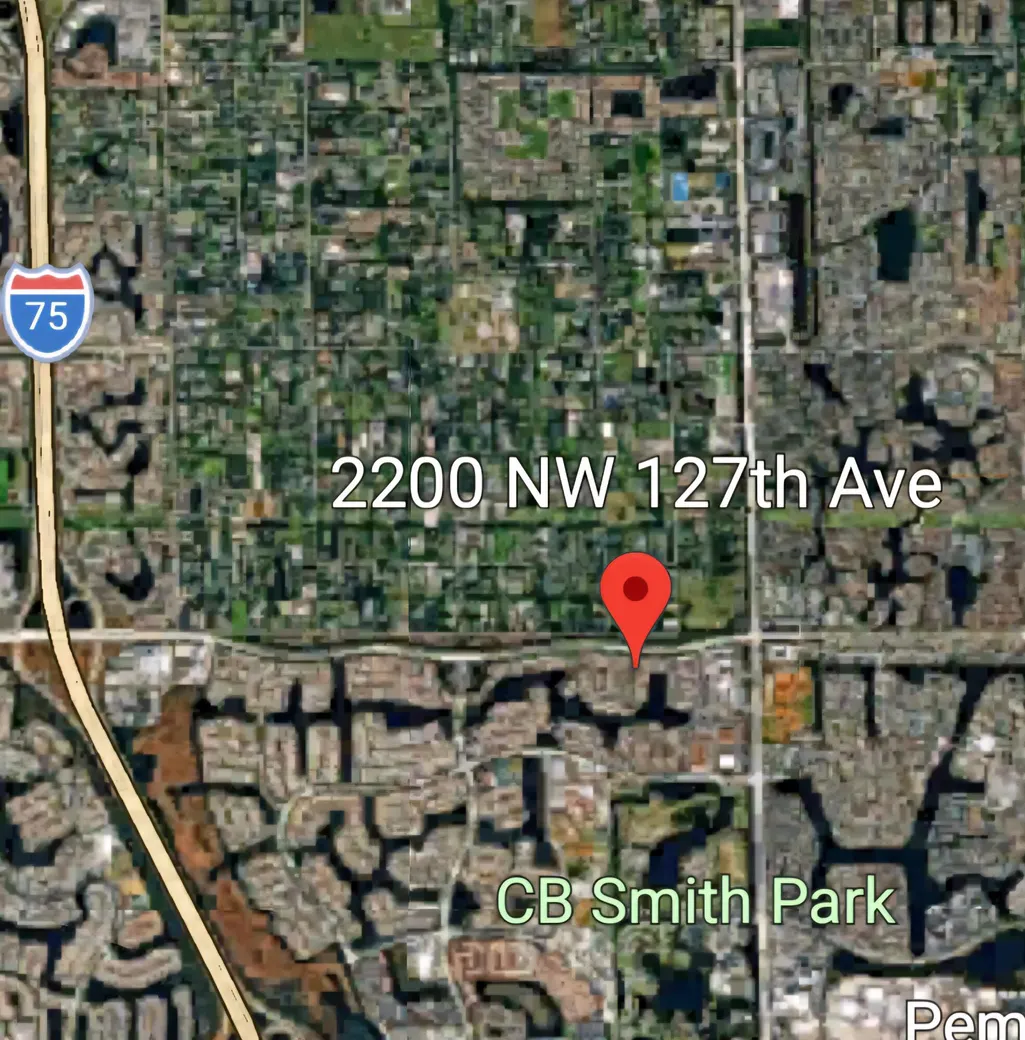
2200 Nw 127th Avenue Nw, Pembroke Pines, FL
Price
$ 699,996
Property Attributes
- MLS#B26072546
- TypeSingle Family
- Listing Status Active Under Contract
- CountyBroward
- CityPembroke Pines
- Area3180
- NeighborhoodPEMBROKE FALLS - PHASE 1
- Zip33028
- Style
- Year Built1998
- Taxes$ 7188
- Price$ 699,996
- Bedrooms4
- Full Bathrooms3
- Half Bathrooms0
- Sqr Footage2829
- Lot Size0.19 Acres
Data Source:
Beaches MLS (FL)
Property Description
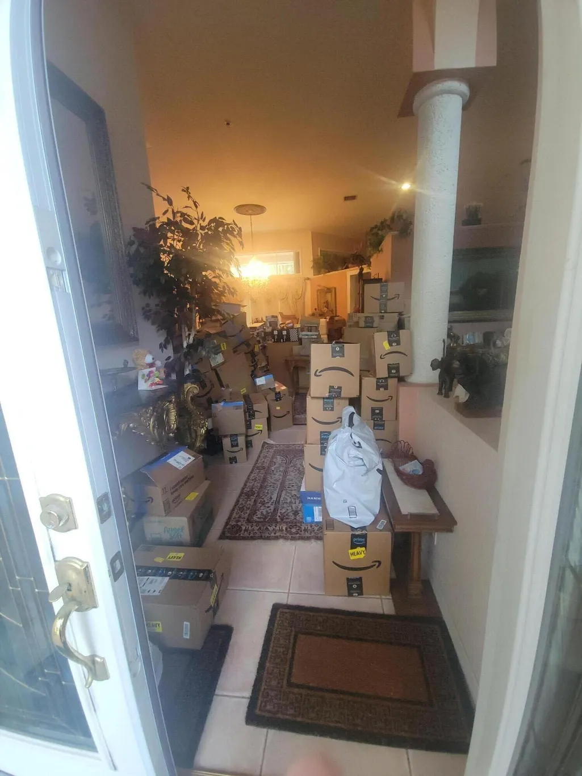
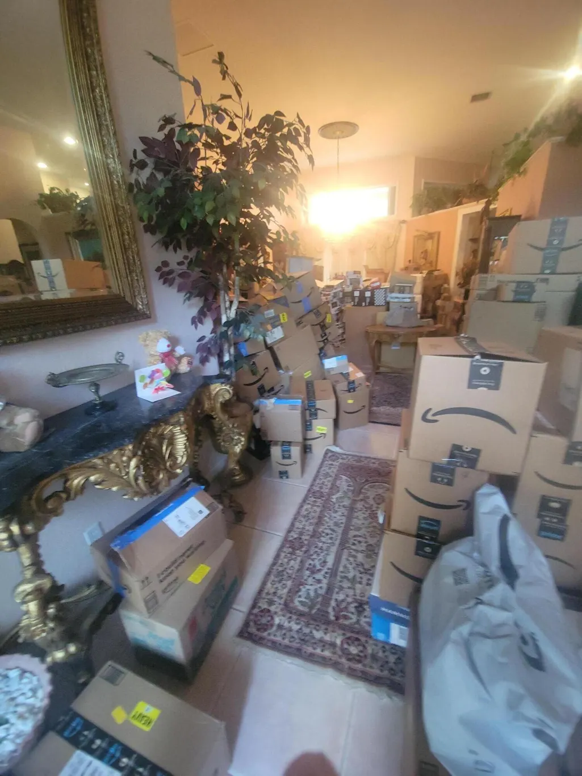
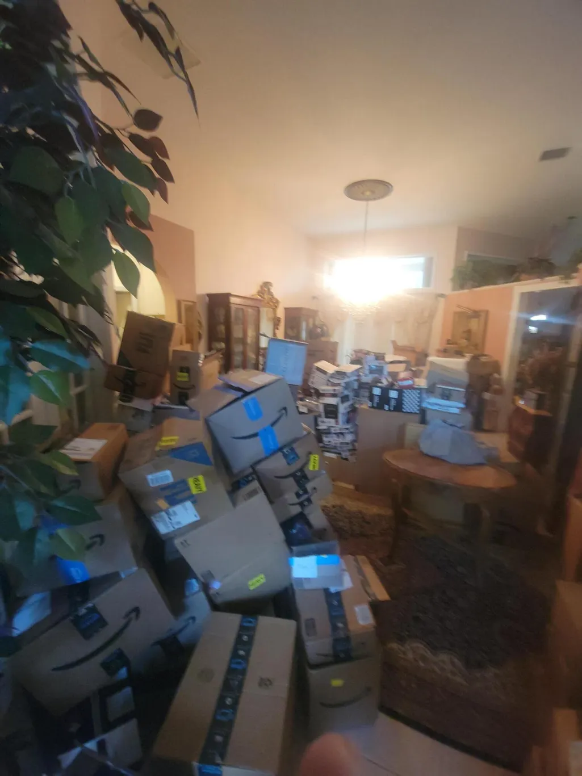
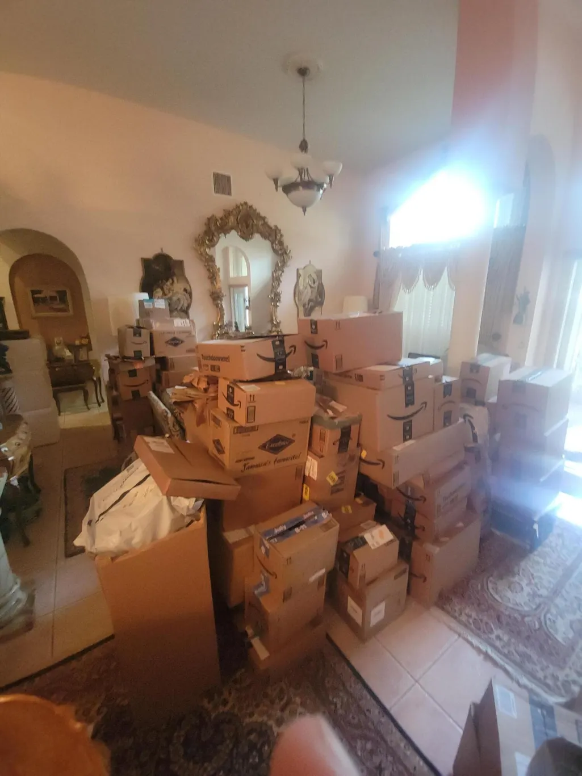
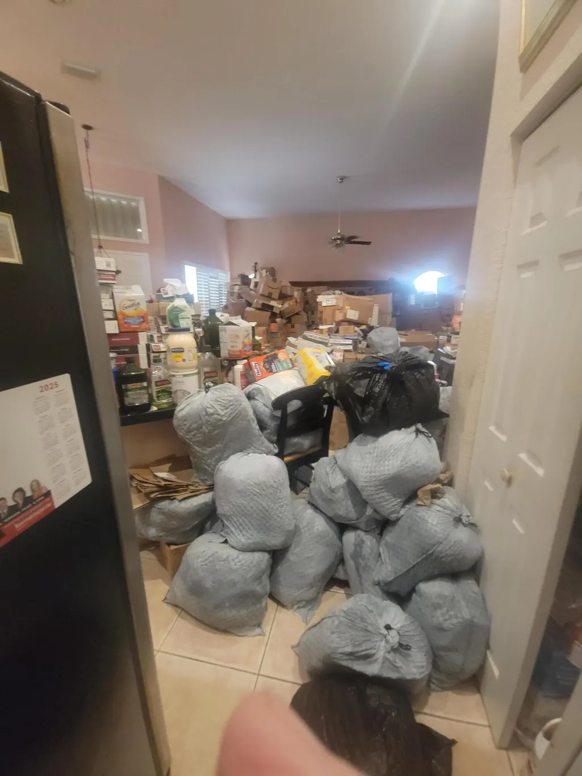
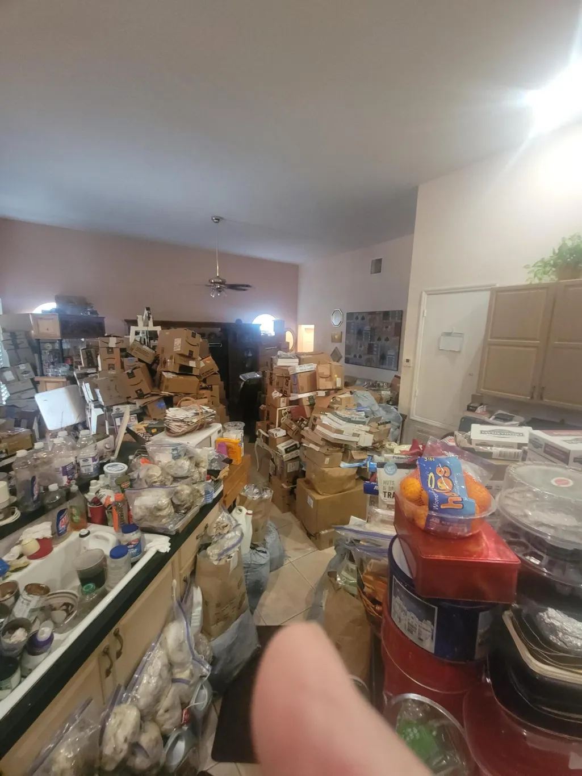
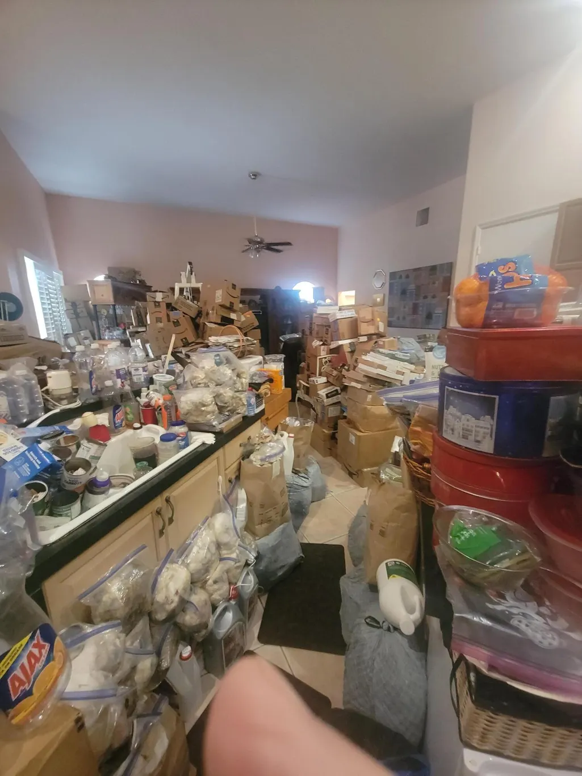
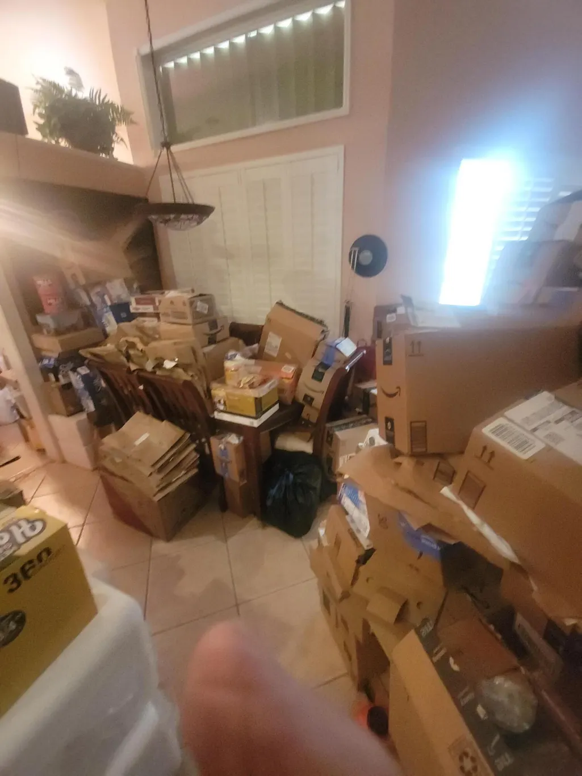
RARE OPPORTUNITY to have it your way. NOT investors. Priced $300K under comparable homes selling in the million-dollar range. Have it your way—remodel to your custom desires before the full rehab begins. Restoring this home to excellent condition will cost about $200,000. One of the few homes where the builder eliminated the 5th bedroom to expand the family room. Pembroke Falls is outstanding: three guarded gates, security patrols, a clubhouse, a gym, a meeting room, tennis, basketball, and a magnificent pool. High school and elementary school are just outside the gates, minutes to I-75 and shopping. Currently obtaining rehab quotes—use my contractor or choose your own. A rare opportunity in a hot area - Dining room chandelier does not stay. CAN ONLY SHOW TUES. SEPT. 8TH 10-30 - NOON!
| Elementary School | Middle School | High School |
|---|---|---|
| Lakeside Elementary School | Walter C. Young Middle School | Charles W. Flanagan High School |
| Price History | |
|---|---|
| 9/4/2026 | Listed $699,996 |
General Features
| Membership Required | false |
|---|---|
| Sewer | Public Sewer |
| Heating | Electric |
| Cooling | Central Air,Ceiling Fan(s),Electric |
| Utilities | Cable Available,Electricity Connected,Natural Gas Available,Phone Available,Sewer Available,Underground Utilities,Water Connected |
| Possession | Close Of Escrow |
| Roof | Shingle |
| HOA Fee | 384 |
| Garage Spaces | 2 |
| Association Fee Includes | Common Areas,Cable TV,Maintenance Grounds,Recreation Facilities,Sewer,Security |
| Patio/Porch Features | Covered,Patio,Porch,Screened |
| Architectural Style | Ranch,Traditional |
| Pool Features | Heated,Screen Enclosure,Association,Outside Bath Access |
| Security Features | Gated with Guard,Gated Community,Smoke Detector(s),Security Guard |
| Construction Materials | Block |
| Pets Allowed | Dogs OK,Yes |
| Year Built | 1998 |
| View | Pool |
| Stories Count | 1 |
| Levels | One |
| Property Subtype | Single Family Residence |
| Tax Year | 2025 |
| Community Features | Home Owners Association,Gated,Property Manager On-Site,Street Lights |
| Community Type | Gated Community |
| Accessibility | None |
| Assoc Fee Paid Per | Monthly |
| County | Broward |
| New Construction | false |
| Property Type | Residential |
| Association Amenities | Basketball Court,Clubhouse,Fitness Center,Gated,Management,Maintenance,Playground,Pool,Racquetball,Sports Fields,Security,Sidewalks,Tennis Court(s) |
| Attached Garage | true |
| Contingency | None |
| Subdivision Name | PEMBROKE FALLS - PHASE 1 |
| Facing Direction | South |
| Garage Y/N | true |
| Total Rooms | 3 |
| Full Baths | 3 |
| Status | Active Under Contract |
| Directions | GPS |
| High School | Charles W. Flanagan |
| City | Pembroke Pines |
| Disclosures | Owner Is Listing Agent |
| Senior Community Y/N | false |
| MLS Area | 3180 |
| Carport Y/N | false |
| Elementary School | Lakeside |
| Tax Annual Amount | 7188.72 |
| Middle/Junior High School | Walter C. Young |
| Property Condition | Resale,Fixer |
| MLS Area Minor | HWCW - Hollywood Central West (3980,3180) |
| Virtual Tour | https://www.propertypanorama.com/2200-NW-127TH-Avenue-NW-Pembroke-Pines-FL-33028/unbranded |
| Standard Status | Active Under Contract |
| Occupancy Type | Owner |
| Property Sub Type Additional | Single Family Residence |
| PostalCity | Pembroke Pines |
| Legal Description | PEMBROKE FALLS - PHASE 1 159-12 B LOT 106 BLK 1 |
Interior Features
| Interior Amenities | Attic,Breakfast Bar,Breakfast Area,Bathtub,Closet Cabinetry,Dining Area,Separate/Formal Dining Room,Dual Sinks,Entrance Foyer,Eat-in Kitchen,Family/Dining Room,Garden Tub/Roman Tub,High Ceilings,Pantry,Pull Down Attic Stairs,Split Bedrooms,Soaking Tub,Separate Shower,Vaulted Ceiling(s),Walk-In Closet(s) |
|---|---|
| Flooring | Carpet,Ceramic Tile |
| Total Stories | 1 |
| Air Conditioning Y/N | true |
| Heating Y/N | true |
| Window Features | Blinds,Drapes,Metal,Plantation Shutters,Single Hung,Shutters |
| Fireplace Y/N | false |
| Laundry Features | Laundry Room,Laundry Tub,In Unit |
| Total Bedrooms | 4 |
| Main Level Bedrooms | 4 |
| Main Level Bathrooms | 3 |
| Total Baths | 3 |
Exterior Features
| Exterior Amenities | Barbecue,Outdoor Living Area |
|---|---|
| Parking Features | Attached,Covered,Garage,Garage Door Opener,Paver Block |
| Lot Features | Sprinklers Automatic,Sprinkler System,< 1/4 Acre |
| Water Source | Public,Other |
| Total Parking | 6 |
| Lot Size Area | 8486 |
| Foundation Details | Slab |
| Building Area Total | 3748 |
| Lot Size Acres | 0.19 |
| Waterfront Y/N | false |
| Covered Spaces | 2 |
| Door Features | French Doors |
| Other Equipment | None |
| Builder Model | Monterey |
Amenities
- Foreclosure
- Views
- Short Sale
- New Construction
- Adult 55+
- Lease To Own
- No HOA Fees
- Furnished
- Primary On Main
- Air Conditioning
- Seller Finance
- Green
- Fixer Upper
- Horse
- Golf
- Fireplace
- Deck
- Garage
- Basement
- Pool
Property vs Single Family Average in 33028
Price
Taxes
Year Built
 All information deemed reliable but not guaranteed. All properties are subject to prior sale, change or withdrawal. Neither listing broker(s) or information provider(s) shall be responsible for any typographical errors, misinformation, misprints and shall be held totally harmless. Listing(s) information is provided for consumer's personal, non-commercial use and may not be used for any purpose other than to identify prospective properties consumers may be interested in purchasing. The data relating
