
Waterfront - Primary on Main
Address
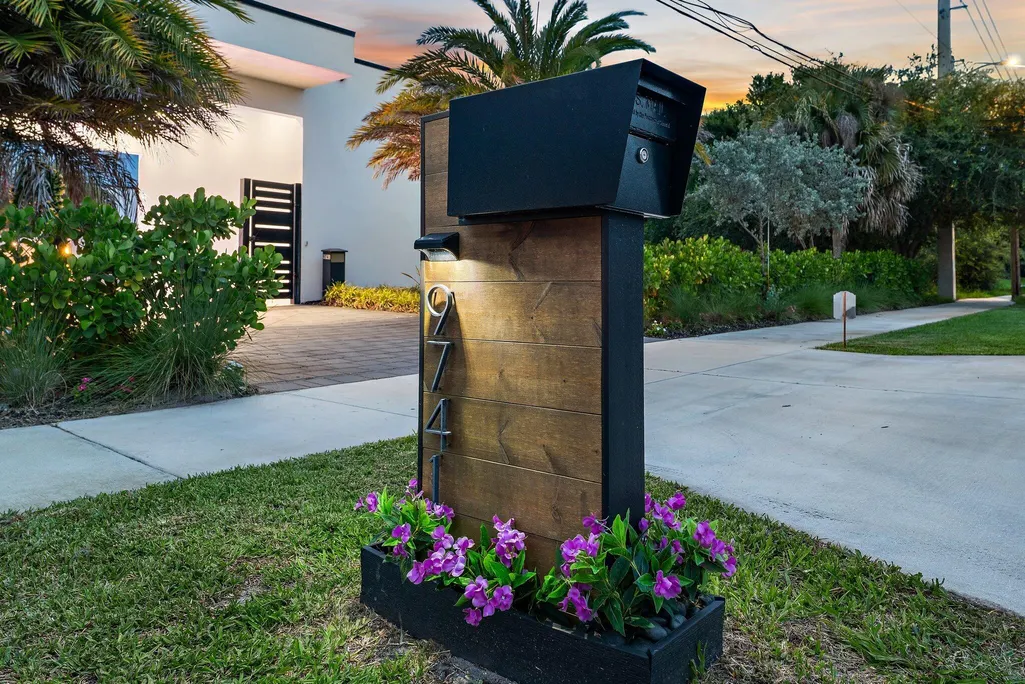
9741 Se Gomez Avenue, Hobe Sound, FL
Price
$ 6,200,000
Property Attributes
- MLS#B26038591
- TypeSingle Family
- Listing Status Active
- CountyMartin
- CityHobe Sound
- Area6140 - Hobe Sound/Stuart - South of Cove Rd
- NeighborhoodGomez
- Zip33455
- Style
- Year Built2022
- Taxes$ 52534
- Price$ 6,200,000
- Bedrooms4
- Full Bathrooms4
- Half Bathrooms1
- Sqr Footage6378
Data Source:
Beaches MLS (FL)
Property Description
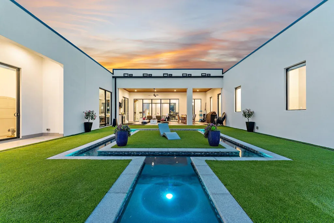
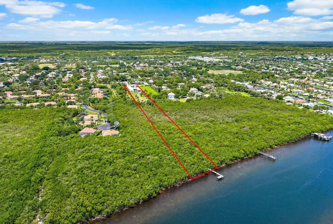
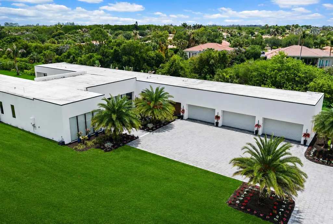
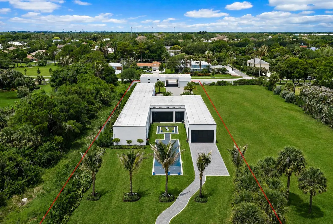
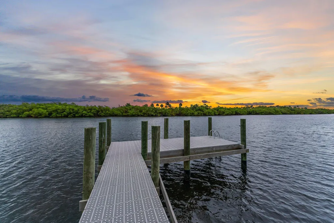
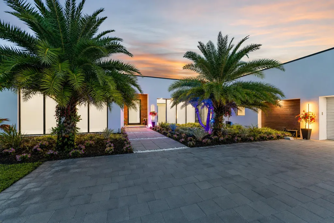
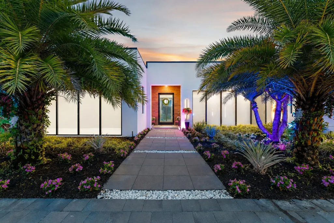
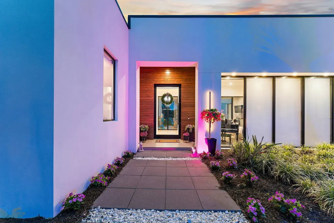
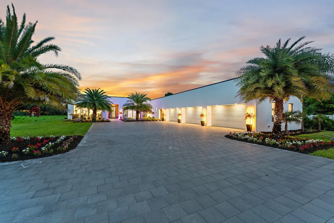
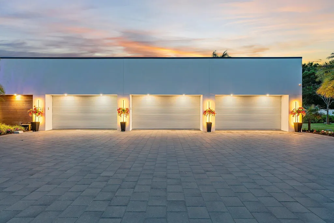
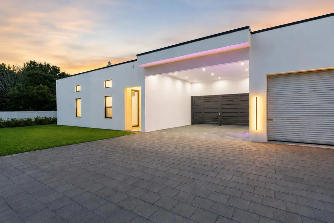
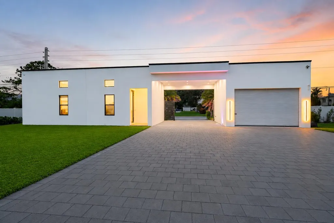
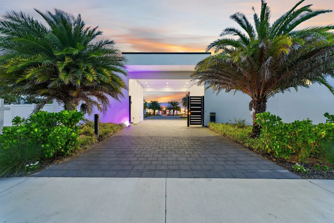
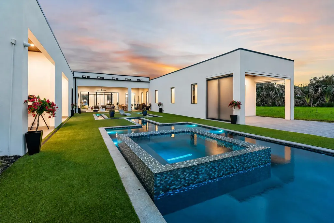
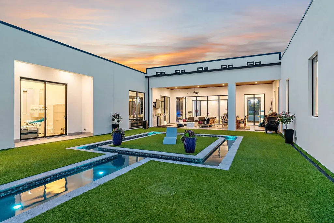
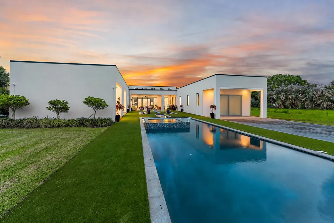
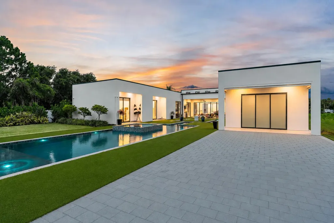
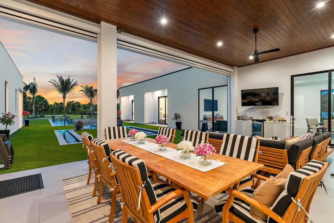
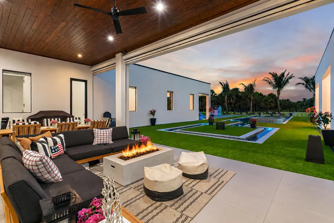
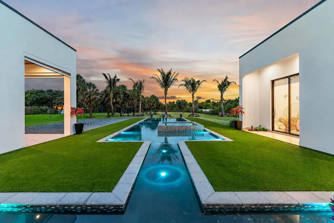
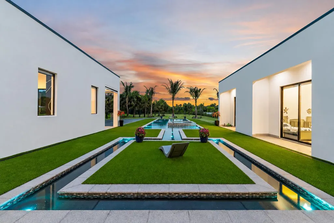
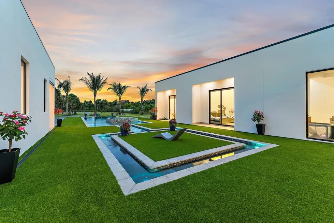
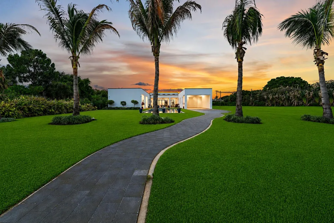
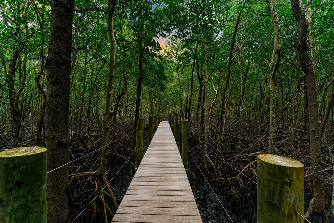
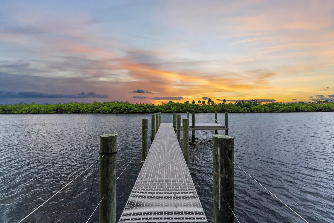
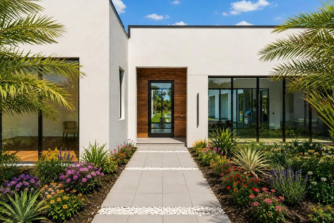
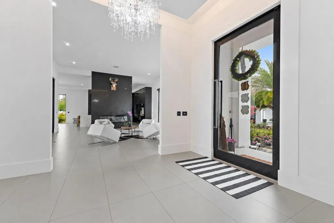
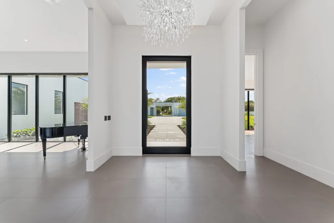
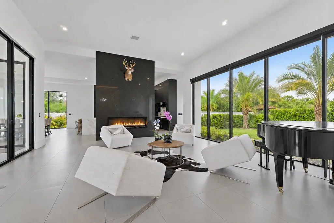
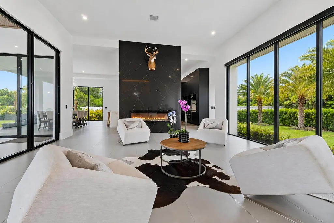
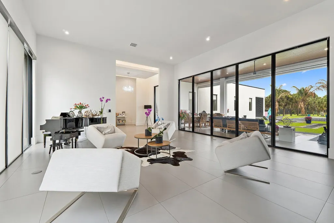
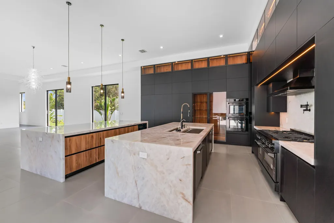
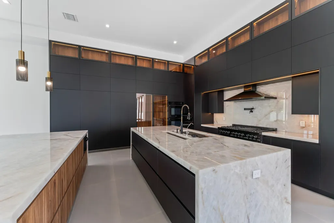
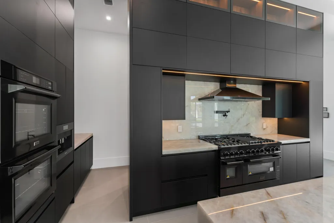
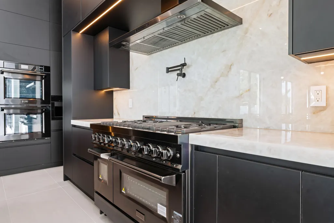
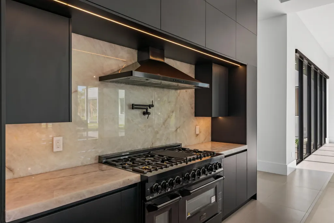
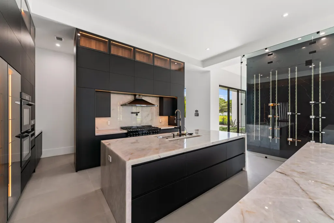
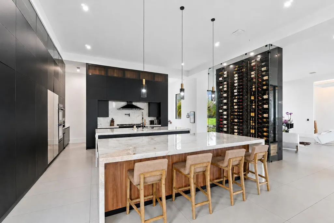
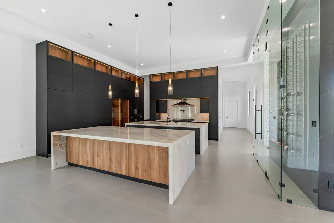
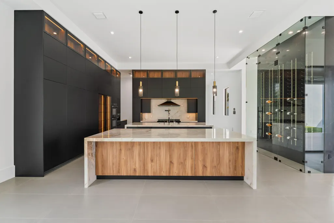
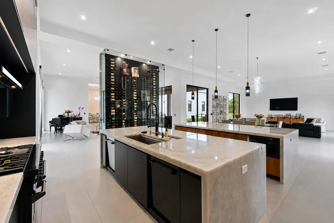
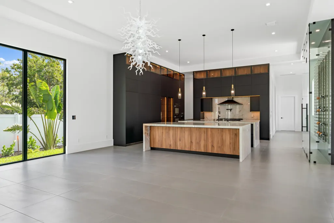
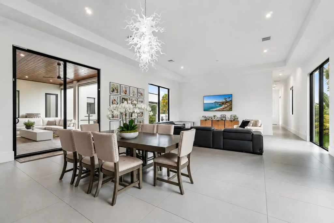
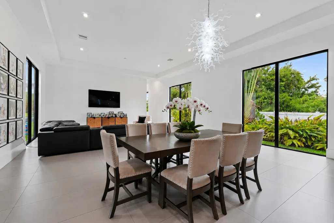
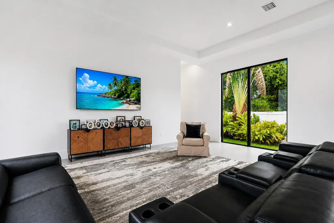
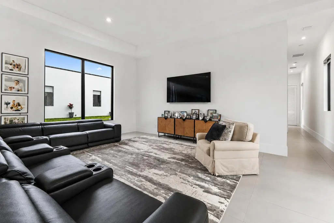
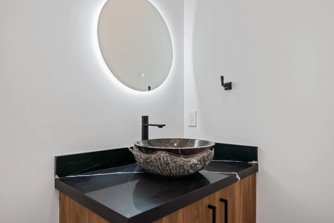
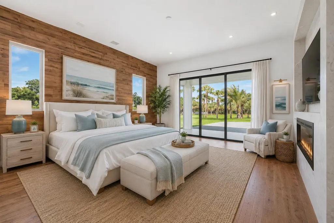
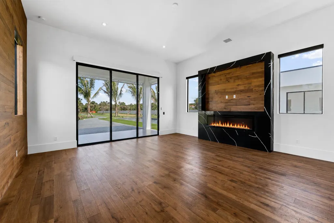
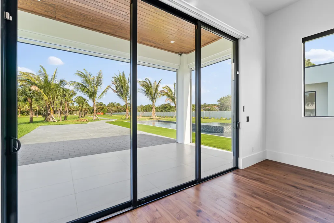
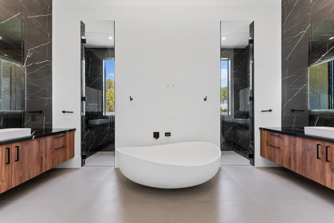
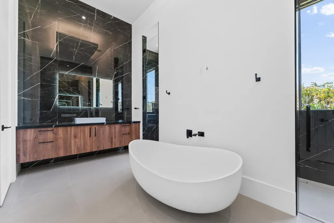
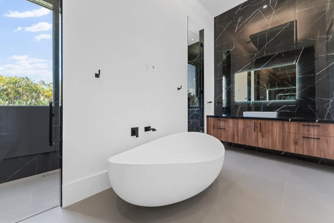
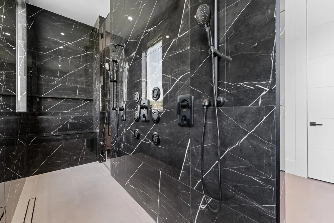
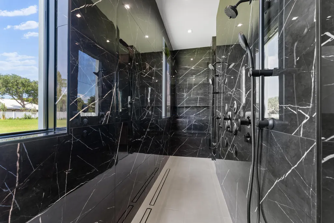
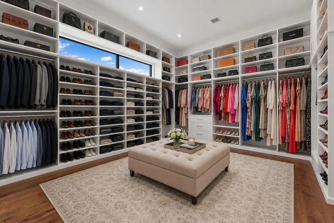
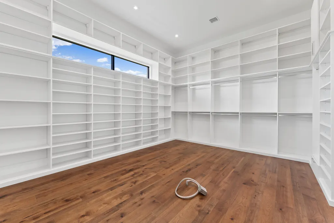
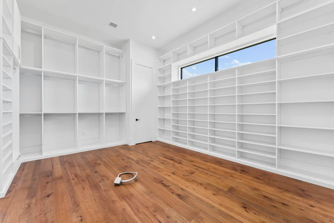
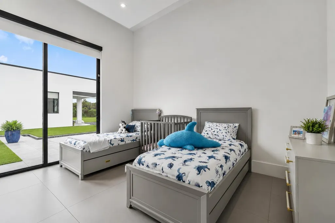
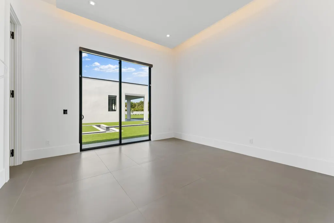
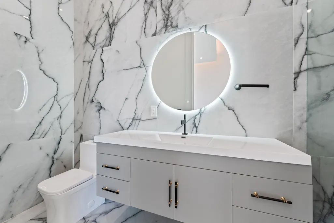
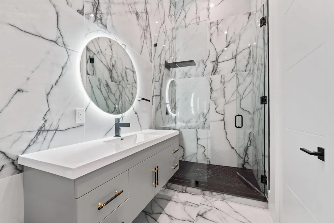
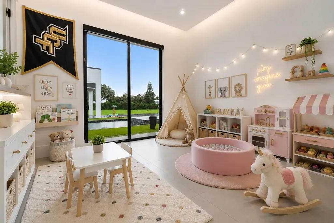
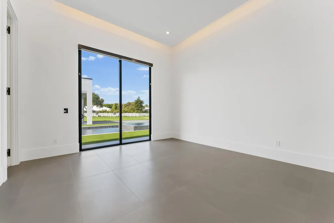
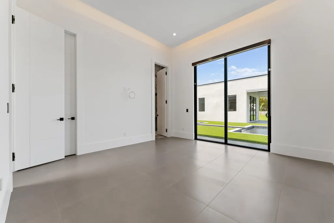
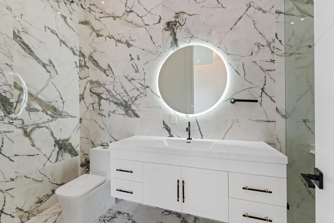
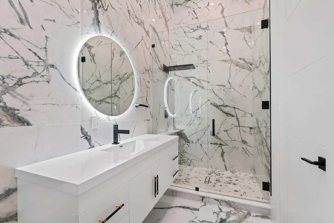
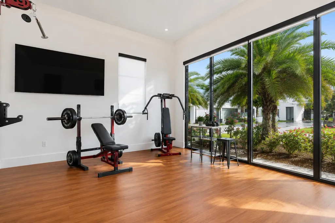
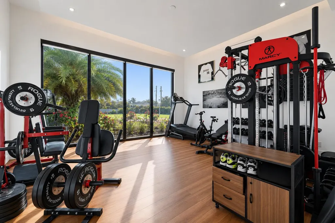
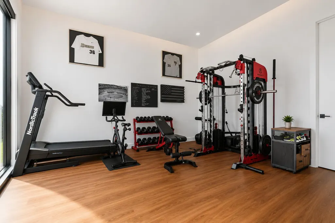
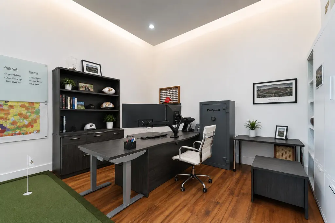
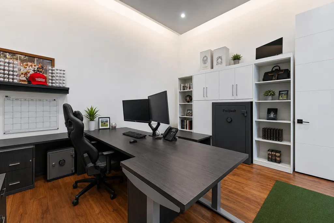
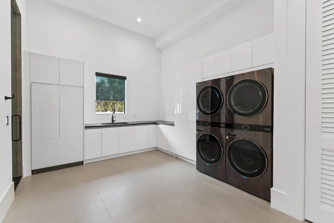
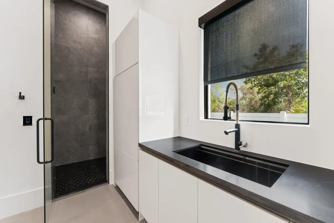
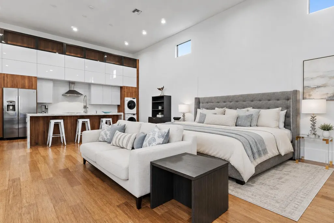
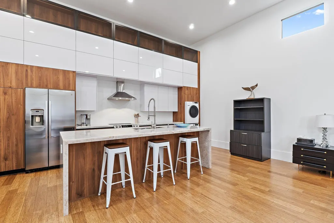
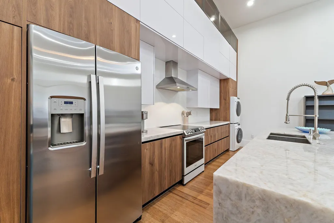
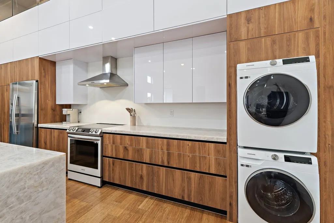
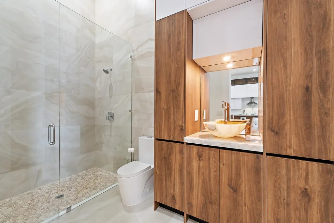
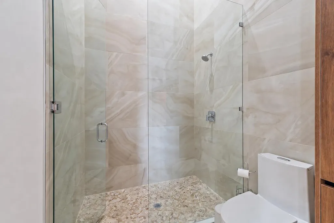
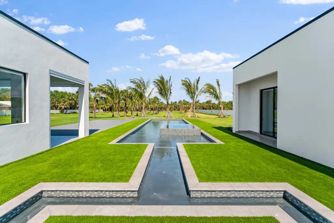
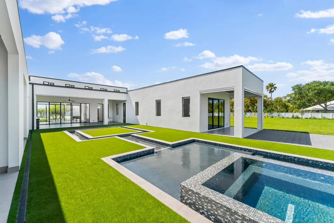
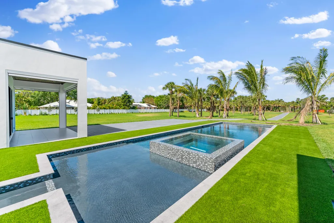
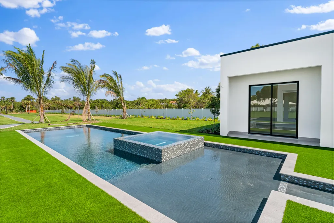
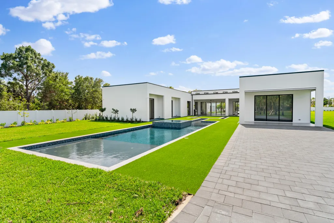
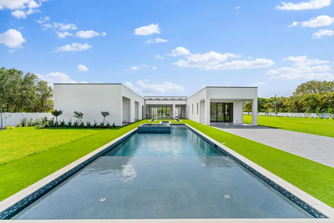
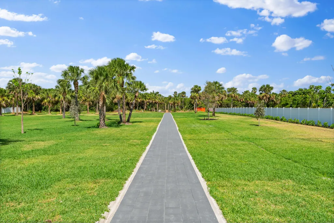
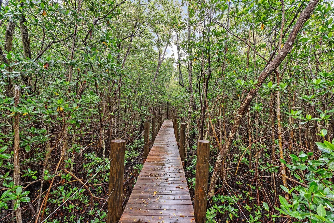
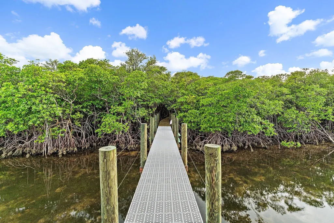
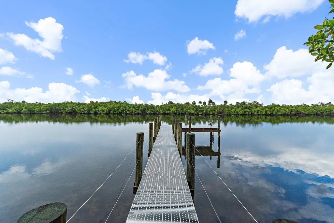
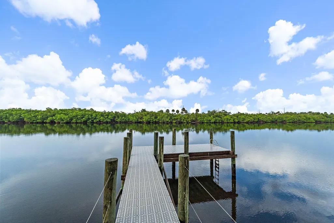
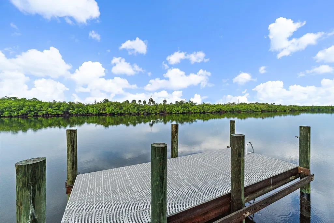
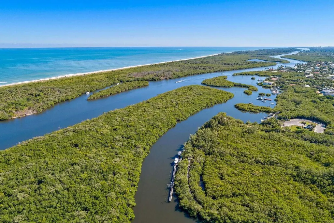
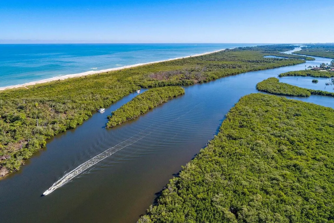
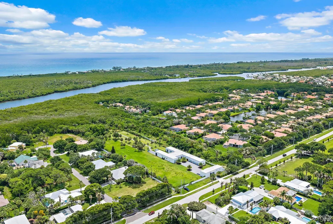
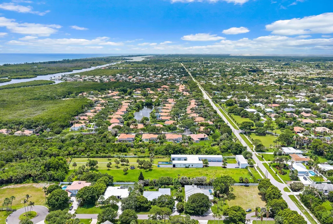
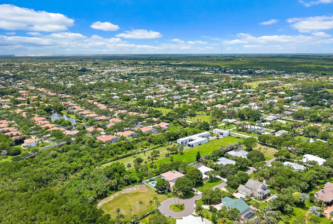
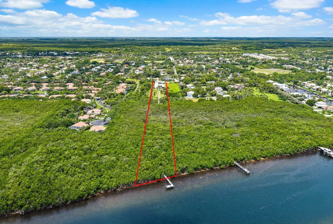
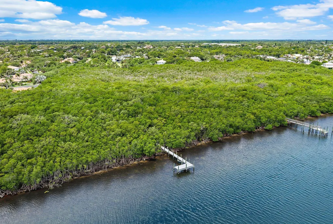
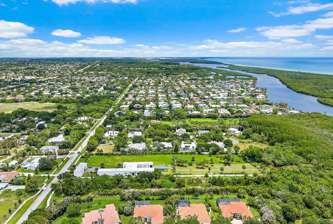
Major Price Reduction! Below appraised value!! Completed in 2022, this extraordinary contemporary waterfront estate is set on more than 4 private acres along the Intracoastal Waterway. Offering over 100 feet of direct Intracoastal frontage, this exceptional property is ideally suited for boating enthusiasts, car collectors, and those seeking the ultimate in luxury and privacy. A private dock provides direct access to the Intracoastal and is accessed by a scenic 4-foot-wide walkway that meanders through protected lowland mangroves, creating a truly unique approach to the waterfront. The dock features a 4-foot by 56-foot over-water section leading to an 8-foot by 20-foot L-shaped terminal platform, providing ample space for docking, fishing, or simply enjoying the waterfront setting. Water service is already in place, and electricity can be easily added to accommodate future boating needs. Thoughtfully designed with sleek architectural lines, soaring 13-foot ceilings, and dramatic floor-to-ceiling glass, the home captures breathtaking views of the resort-style pool, lush grounds, and waterfront beyond. The single-level floor plan offers three spacious bedrooms in the main residence, along with a media/theater room and private office/exercise space, while a detached guest house provides a private suite complete with its own kitchen and full bath. Car enthusiasts will appreciate the eight-car garage with ample room for vehicle lifts, creating the perfect showcase for an automotive collection. Every bedroom features a luxurious ensuite bath, and the expansive indoor and outdoor living areas are designed for both grand-scale entertaining and comfortable everyday living. The state-of-the-art chef's kitchen is a true centerpiece, featuring dual oversized islands, gas cooking, double wall ovens, integrated push-open refrigerator and freezer panels, a stunning wine wall, a butler's pantry, and an oversized walk-in pantry. Throughout the home, exceptional craftsmanship and attention to detail are evident in the custom wood and decorative ceilings, designer fireplace, elegant finishes, and seamless indoor-outdoor flow. The luxurious owner's retreat offers a private sanctuary with rich wood flooring, a fireplace, spa-inspired marble bath with dual vanities and water closets, and an impressive boutique-style walk-in closet. An expansive covered loggia overlooks the spectacular pool and meticulously landscaped grounds, creating a true resort-like setting. Combining cutting-edge design, world-class amenities, exceptional privacy, direct Intracoastal access, and a private dock nestled among the mangroves, this one-of-a-kind estate presents a rare opportunity to own one of South Florida's most remarkable waterfront properties. It's also located minutes from some of the most exclusive golf courses, including The Medalist, McArthur, and Apogee. Schedule your showing TODAY!
| Elementary School | Middle School | High School |
|---|---|---|
| Hobe Sound Elementary School | Murray Middle School | South Fork High School |
| Price History | |
|---|---|
| 6/9/2026 | Listed $7,200,000 |
| 7/3/2026 | 14$6,200,000 |
General Features
| Membership Required | false |
|---|---|
| Membership Description | No Membership Available |
| Sewer | Public Sewer |
| Heating | Central,Zoned |
| Cooling | Central Air,Zoned |
| Utilities | Cable Available,Electricity Available,Sewer Available,Water Available |
| Possession | Close Of Escrow,Negotiable |
| Roof | Flat,Tar/Gravel |
| Appliances | Dryer,Dishwasher,Freezer,Disposal,Gas Range,Microwave,Oven,Refrigerator,Vented Exhaust Fan,Washer |
| Garage Spaces | 8 |
| Patio/Porch Features | Covered,Patio,Porch,Screened |
| Architectural Style | Contemporary |
| Pool Features | Fenced,Gunite,Heated,In Ground,Salt Water |
| Security Features | Security System Owned,Security System,Gated Community |
| Construction Materials | Block,Concrete |
| Pets Allowed | No Pet Restrictions,Yes |
| Year Built | 2022 |
| Electric | 3 Phase |
| View | Intercoastal,Preserve |
| Stories Count | 1 |
| Levels | One |
| Property Subtype | Single Family Residence |
| Tax Year | 2026 |
| Waterfront Features | Intracoastal Access,Navigable Water,No Fixed Bridges,Ocean Access |
| Accessibility | None |
| County | Martin |
| New Construction | false |
| Property Type | Residential |
| Attached Garage | true |
| Subdivision Name | Gomez |
| Facing Direction | West |
| Garage Y/N | true |
| Other Structures | Garage(s),Guest House,Outbuilding,RV/Boat Storage |
| Full Baths | 4 |
| Status | Active |
| High School | South Fork |
| City | Hobe Sound |
| Senior Community Y/N | false |
| MLS Area | 6140 - Hobe Sound/Stuart - South of Cove Rd |
| Carport Y/N | false |
| Spa Features | Gunite,Heated,In Ground |
| Elementary School | Hobe Sound |
| Tax Annual Amount | 52534.92 |
| Middle/Junior High School | Murray |
| Property Condition | Resale |
| MLS Area Minor | MRTC - Martin County |
| Virtual Tour | https://www.propertypanorama.com/9741-SE-Gomez-Avenue-Hobe-Sound-FL-33455/unbranded |
| Standard Status | Active |
| Occupancy Type | Owner |
| Property Sub Type Additional | Single Family Residence |
| PostalCity | Hobe Sound |
| Legal Description | THE SOUTH 110 FEET OF THE NORTH 220 FEET OF THE NORTH ONE-HALF LOT 18 GOMEZ GRANT AND JUPITER ISLAND ACCORDING TO THE P |
Interior Features
| Interior Amenities | Breakfast Bar,Bathtub,Closet Cabinetry,Central Vacuum,Dining Area,Separate/Formal Dining Room,Dual Sinks,Entrance Foyer,Garden Tub/Roman Tub,High Ceilings,Kitchen Island,Kitchen/Dining Combo,Main Level Primary,Pantry,Split Bedrooms,Soaking Tub,Separate Shower,Bar,Walk-In Closet(s) |
|---|---|
| Flooring | Ceramic Tile,Wood |
| Furnished Y/N | Unfurnished |
| Fireplace Features | Electric |
| Total Stories | 1 |
| Air Conditioning Y/N | true |
| Heating Y/N | true |
| Window Features | Storm Window(s) |
| Fireplace Y/N | true |
| Half Baths | 1 |
| Laundry Features | Inside,Laundry Room,Laundry Tub,Sink |
| Total Bedrooms | 4 |
| Main Level Bedrooms | 4 |
| Main Level Bathrooms | 4 |
| Total Baths | 5 |
Exterior Features
| Exterior Amenities | Lighting,Outdoor Living Area |
|---|---|
| Fencing | Fenced |
| Parking Features | Attached,Driveway,Detached,Garage,Garage Door Opener,Paver Block |
| Lot Features | Oversized Lot,Many Trees,Sprinklers Automatic,Sprinkler System |
| Water Source | Public,Well |
| Total Parking | 8 |
| Foundation Details | Slab |
| Spa | true |
| Building Area Total | 9907 |
| Road Surface Type | Asphalt |
| Waterfront Y/N | true |
| Covered Spaces | 8 |
| Road Responsibility | Public Maintained Road |
Amenities
- Foreclosure
- Views
- Short Sale
- New Construction
- Adult 55+
- Lease To Own
- No HOA Fees
- Furnished
- Primary On Main
- Air Conditioning
- Seller Finance
- Green
- Fixer Upper
- Horse
- Golf
- Fireplace
- Deck
- Garage
- Basement
- Pool
Property vs Single Family Average in 33455
Price
Taxes
Year Built
 All information deemed reliable but not guaranteed. All properties are subject to prior sale, change or withdrawal. Neither listing broker(s) or information provider(s) shall be responsible for any typographical errors, misinformation, misprints and shall be held totally harmless. Listing(s) information is provided for consumer's personal, non-commercial use and may not be used for any purpose other than to identify prospective properties consumers may be interested in purchasing. The data relating
